
 System 160
System 160
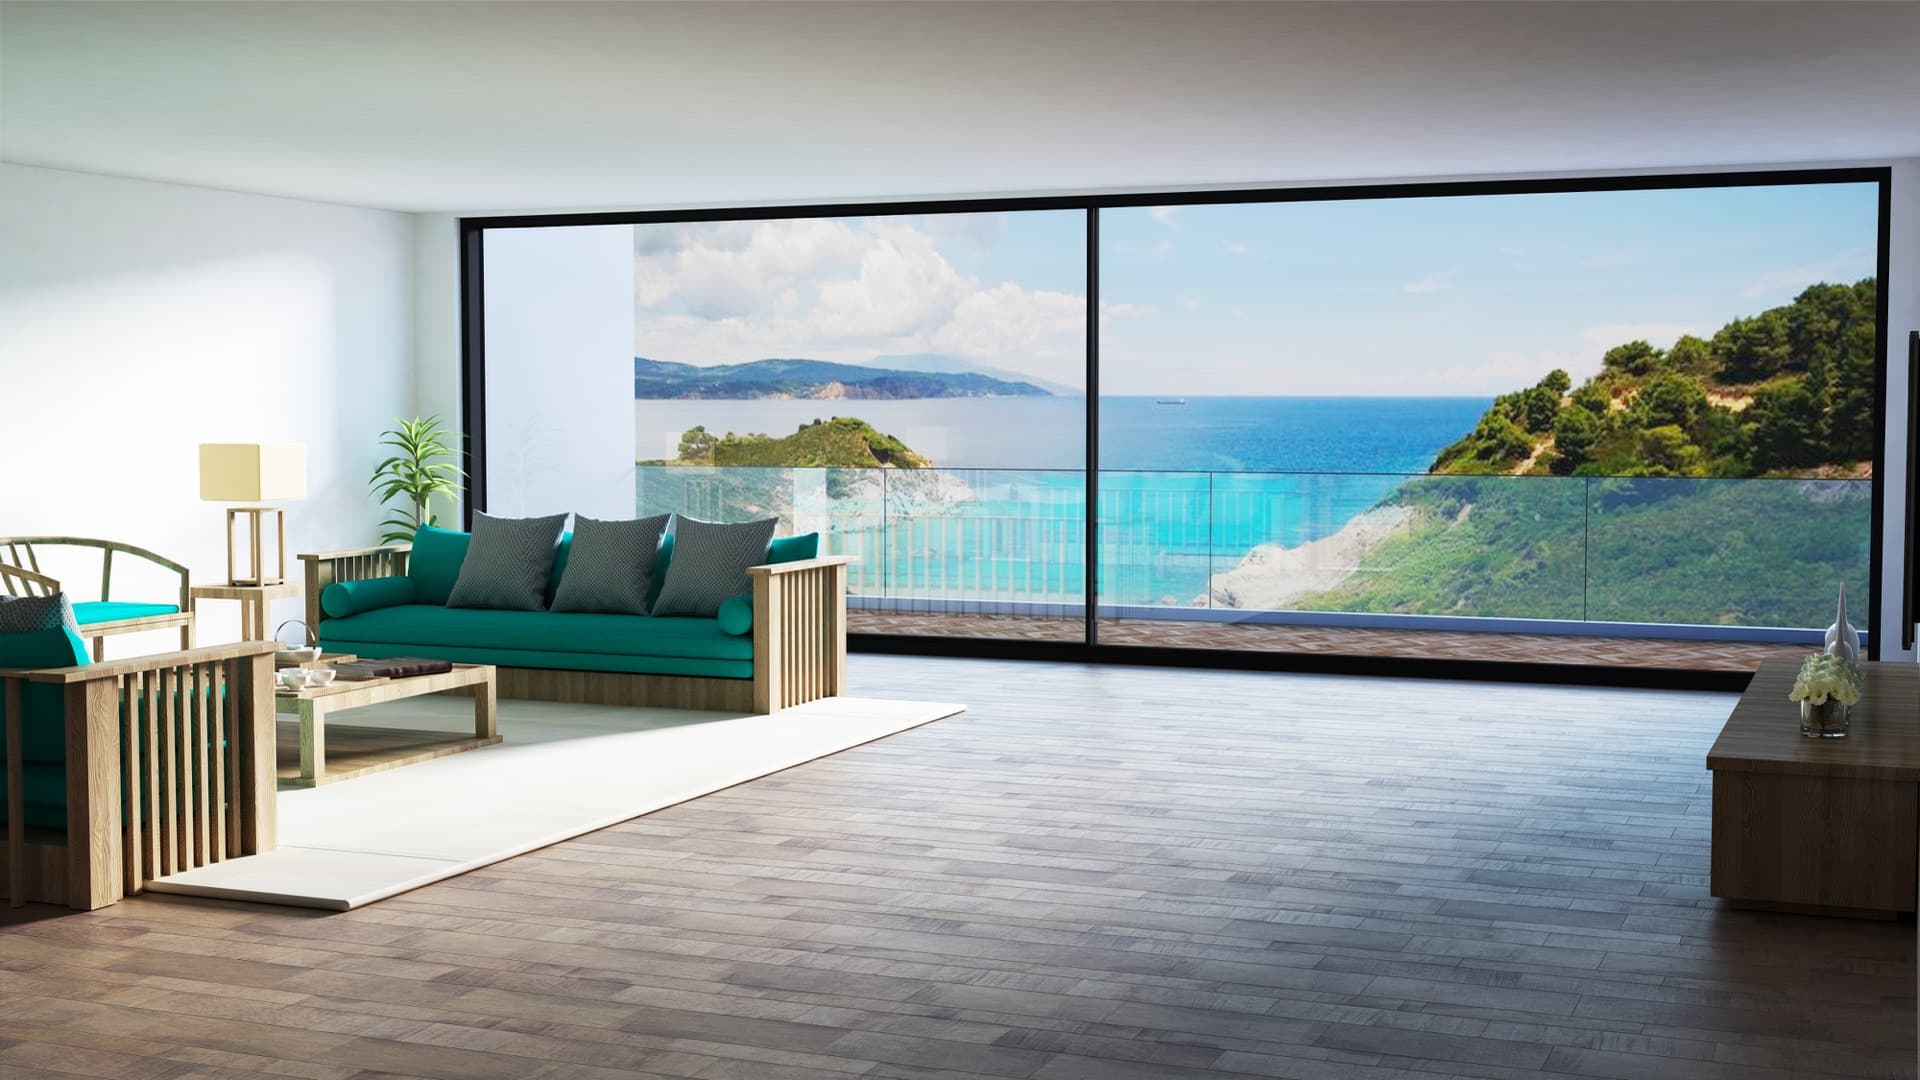
Slim Sliding Door
Whole walls of glass that glide with two fingers — the room and the terrace become one space.
Windows · Doors · Architectural glass
Premium aluminum windows, doors, and architectural glass systems designed to bring more light, openness, and precision to exceptional projects.
The Orluti Film
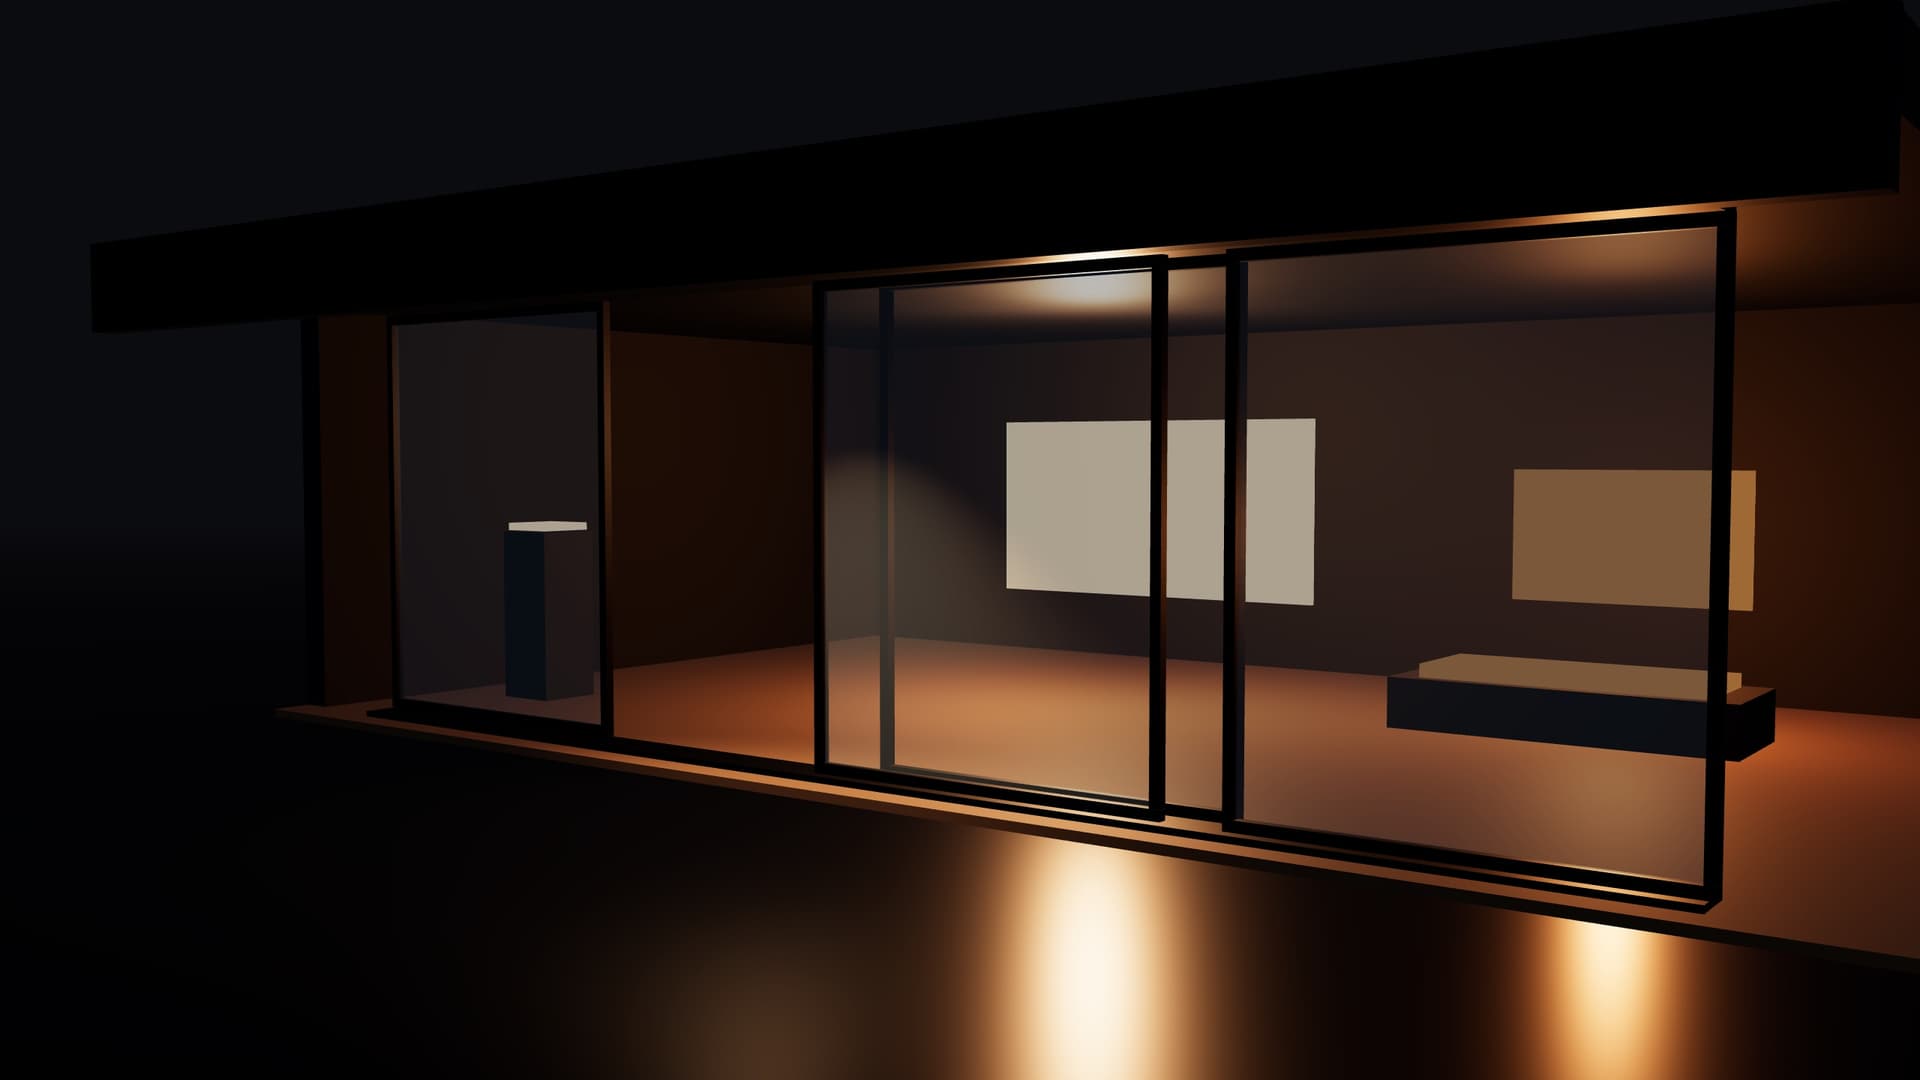
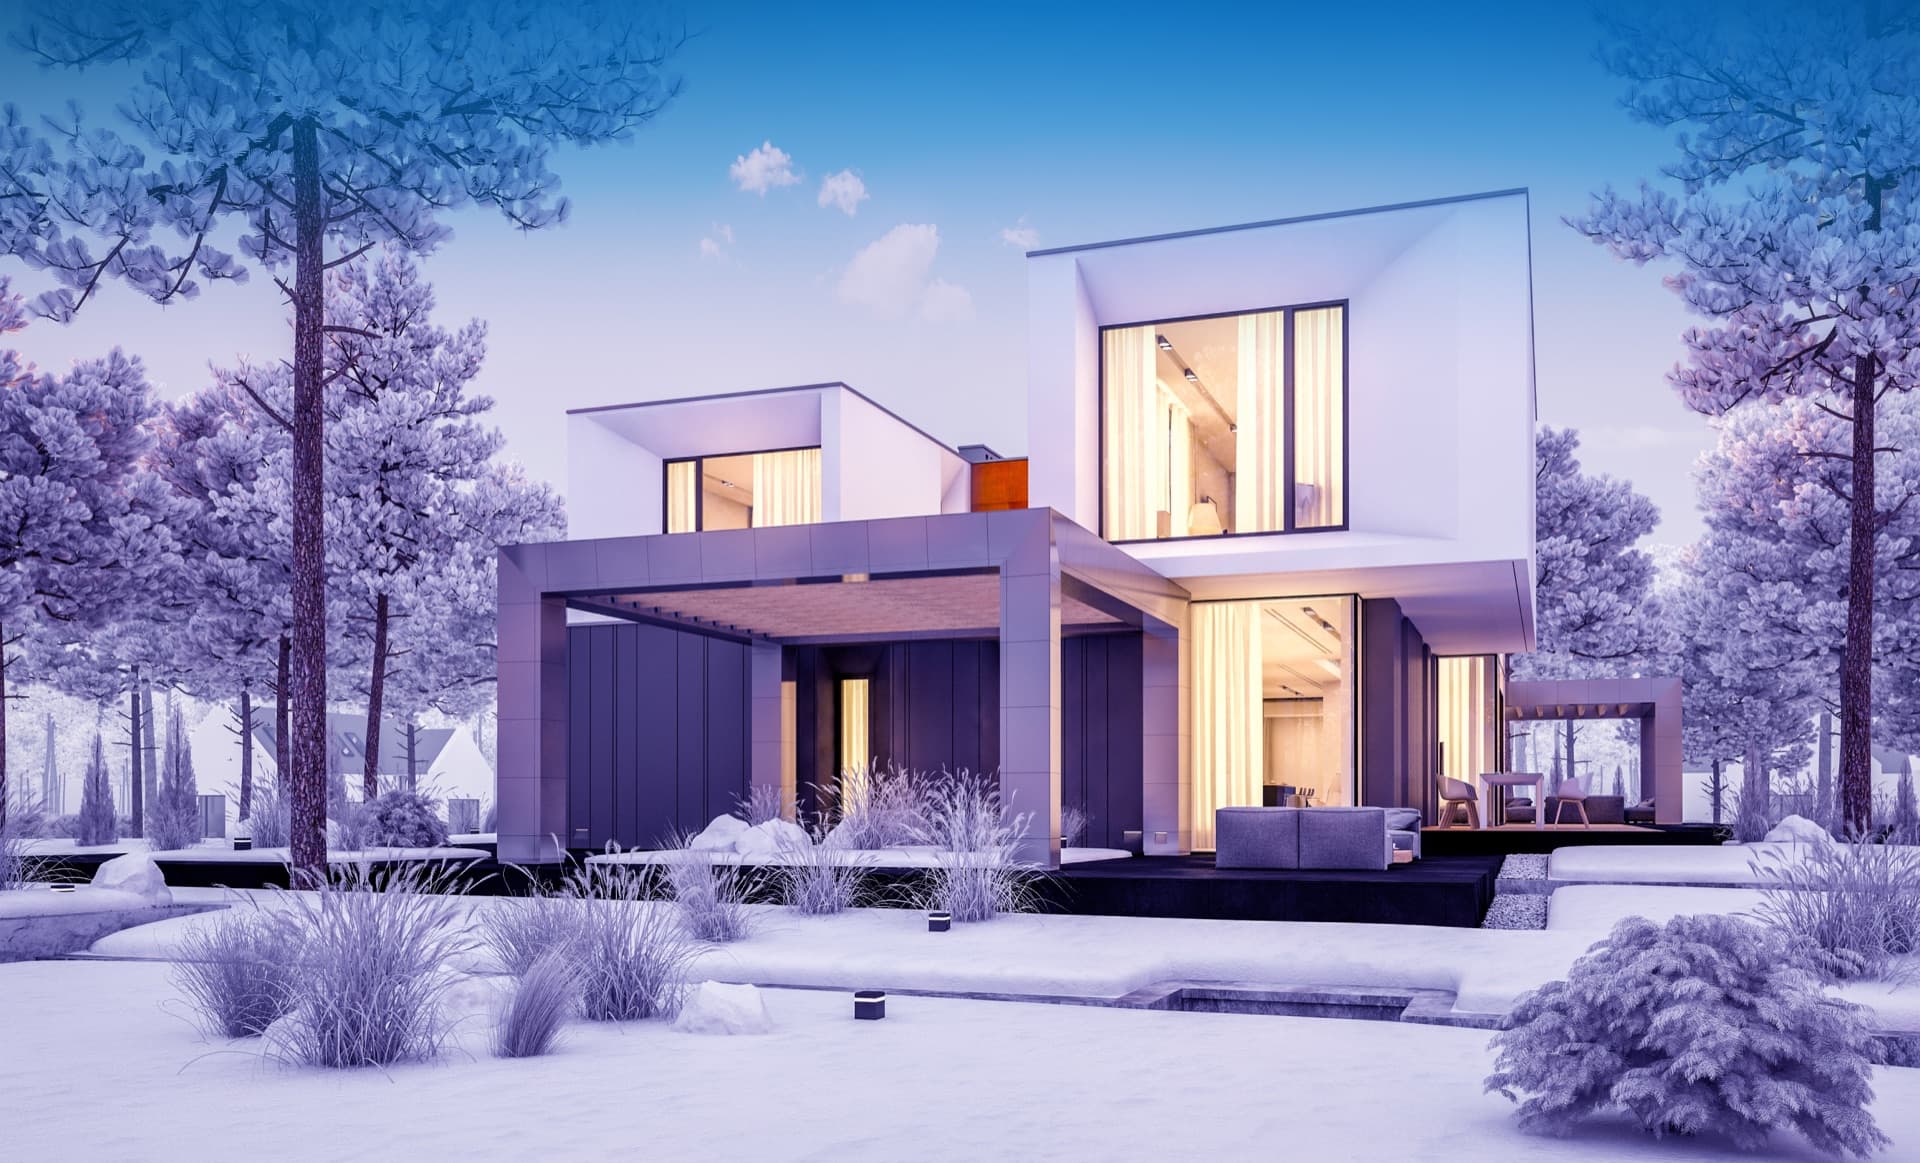
A twenty-second dusk tour of a concept residence built entirely from Orluti systems — walls that glide away, sashes that tilt open, an entrance that pivots. Watch the boundary disappear.
Orluti — Architectural Film · 2026
Sliding wall · Lift-slide · Tilt & turn · Casement · Pivot entry
The Collection
System 160System 160
Whole walls of glass that glide with two fingers — the room and the terrace become one space.
 System 190
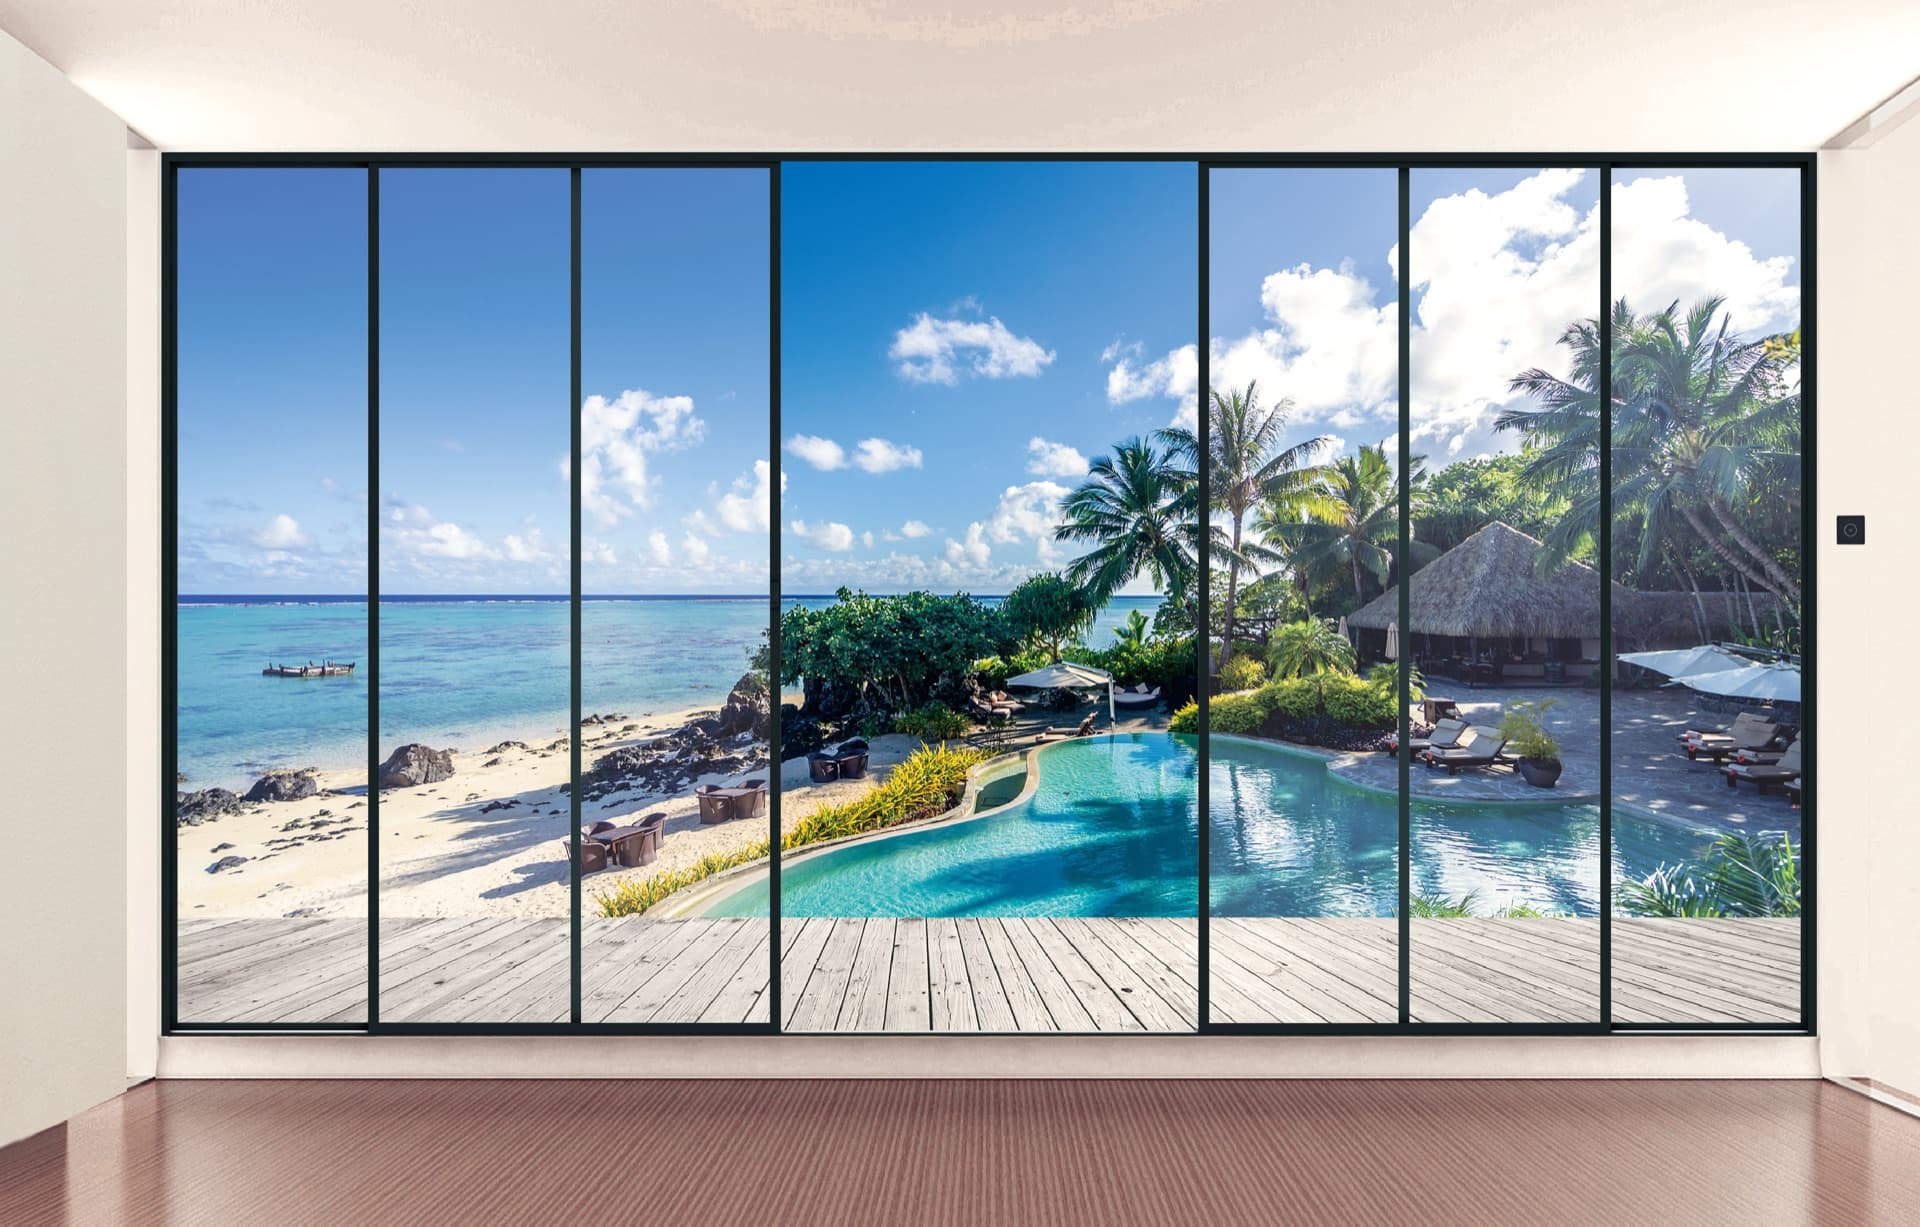
System 190
Panels up to fourteen feet tall lift, glide, and settle back down airtight — glass at a scale sliders can't normally reach.
 System 120
System 120
Tilt for quiet, secure ventilation. Turn for a completely clear opening. One handle does both.
 System 115
System 115
An entrance that reads as architecture — an oversized leaf balanced so precisely it moves with a fingertip.
 System 160Y
System 160Y
The track disappears into the finished floor — stone or wood runs barefoot-smooth from inside to out.
Interactive — Slim Sliding Door
Drag to rotate. Slide the panel, explode the assembly, or cut a live cross-section — every carriage, interlock, and thermal break is exactly where it is in the real door.
Full product experience →Why Orluti
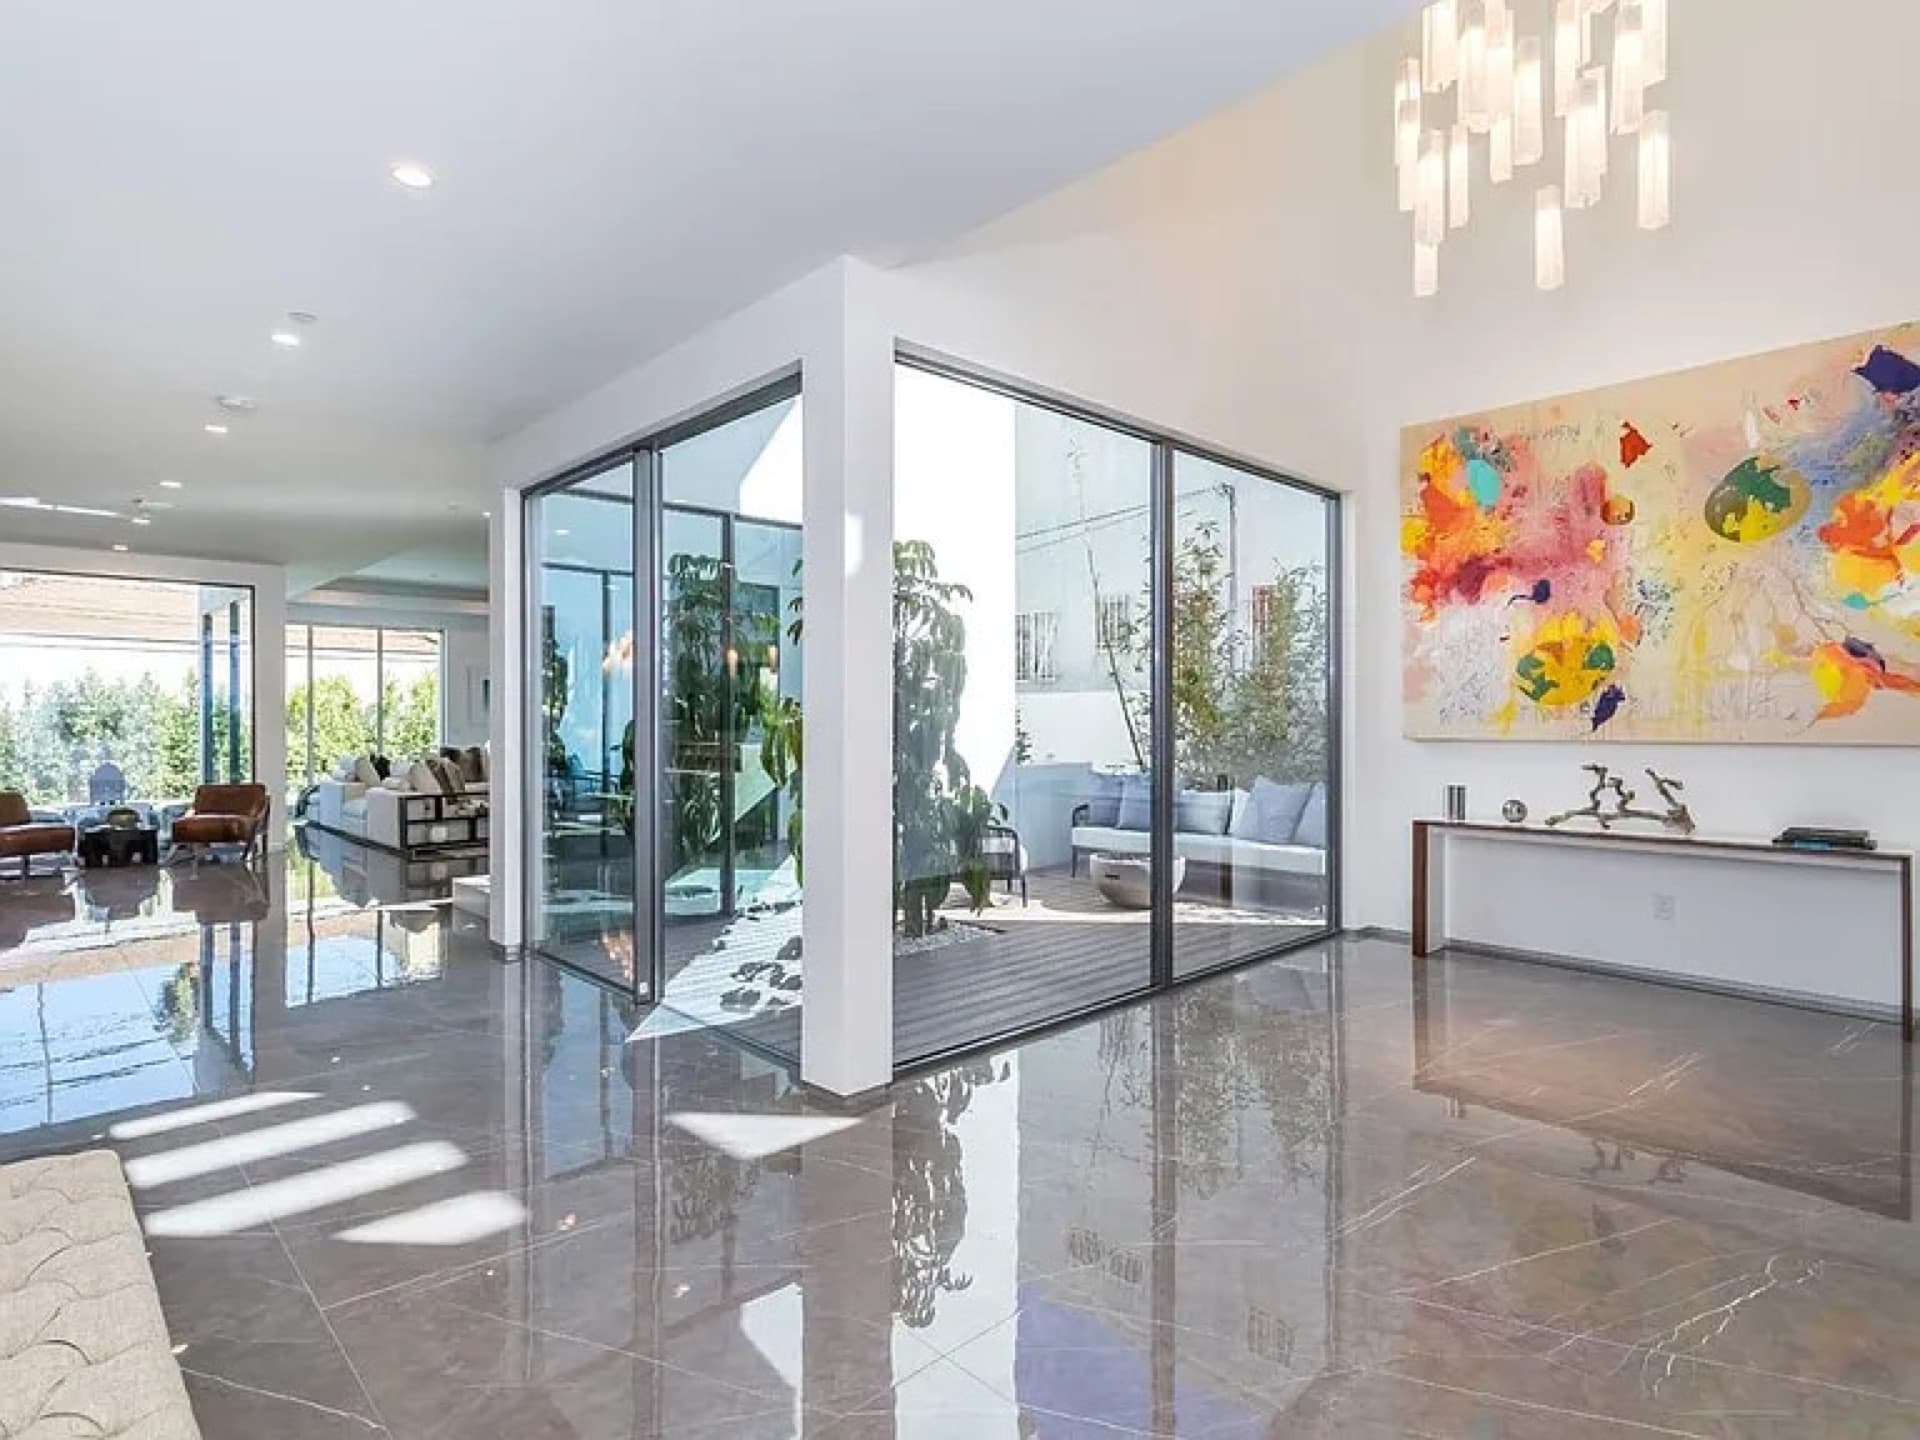
Sightlines as narrow as 20 mm keep aluminum out of the way, so the view — not the frame — defines the room.
Slim interlocks · concealed hardware · frames machined from our own extrusions
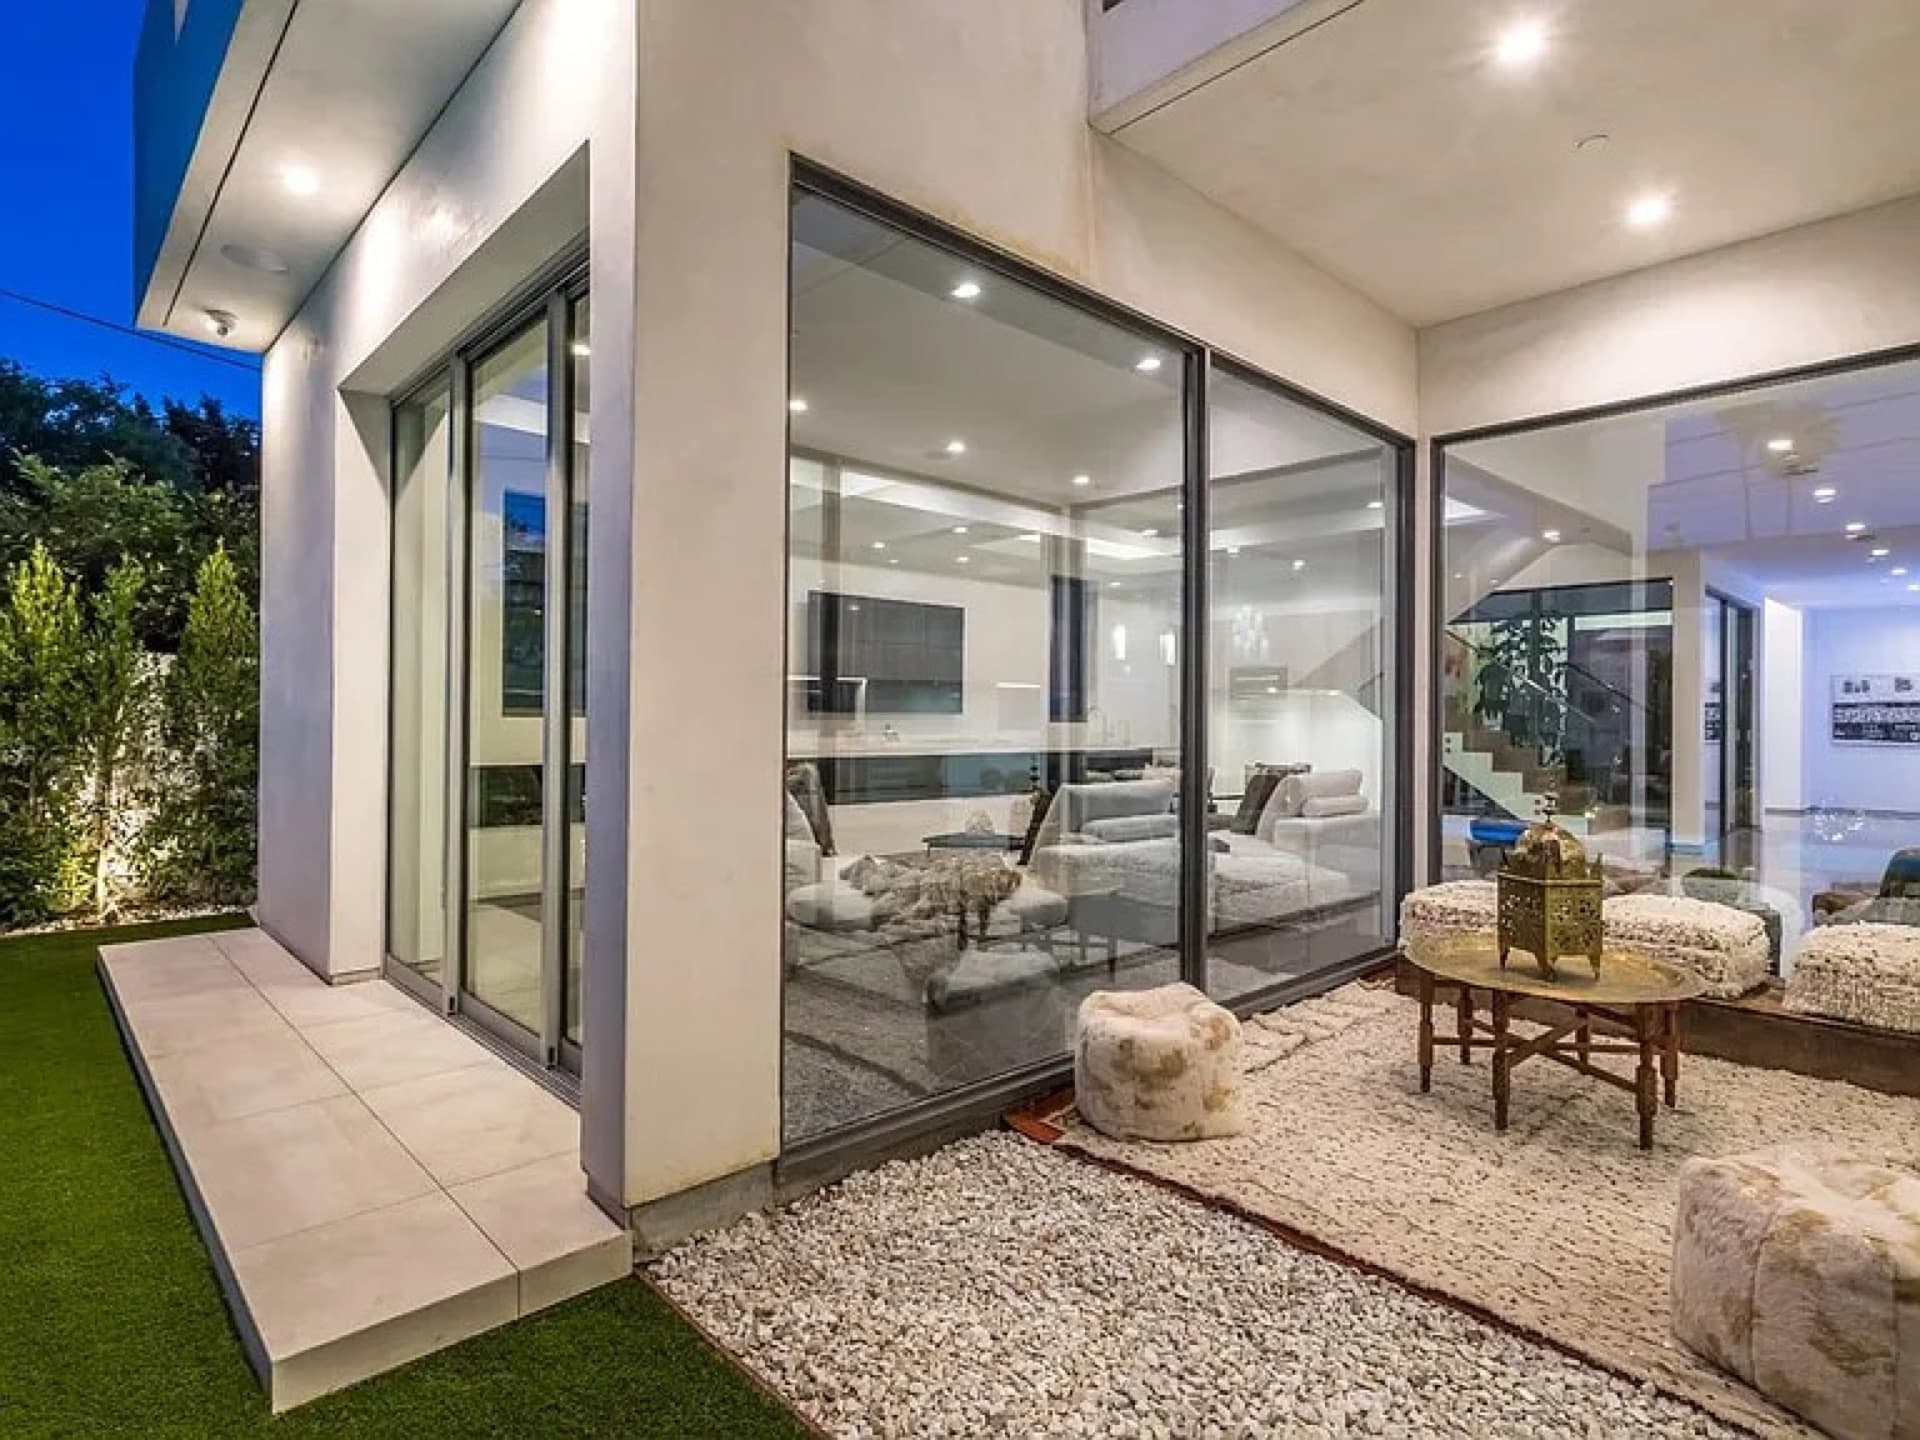
Sliding walls, pocketing panels, and open corners dissolve the boundary between inside and out.
Corner openings · pocket systems · multi-panel walls · flush thresholds
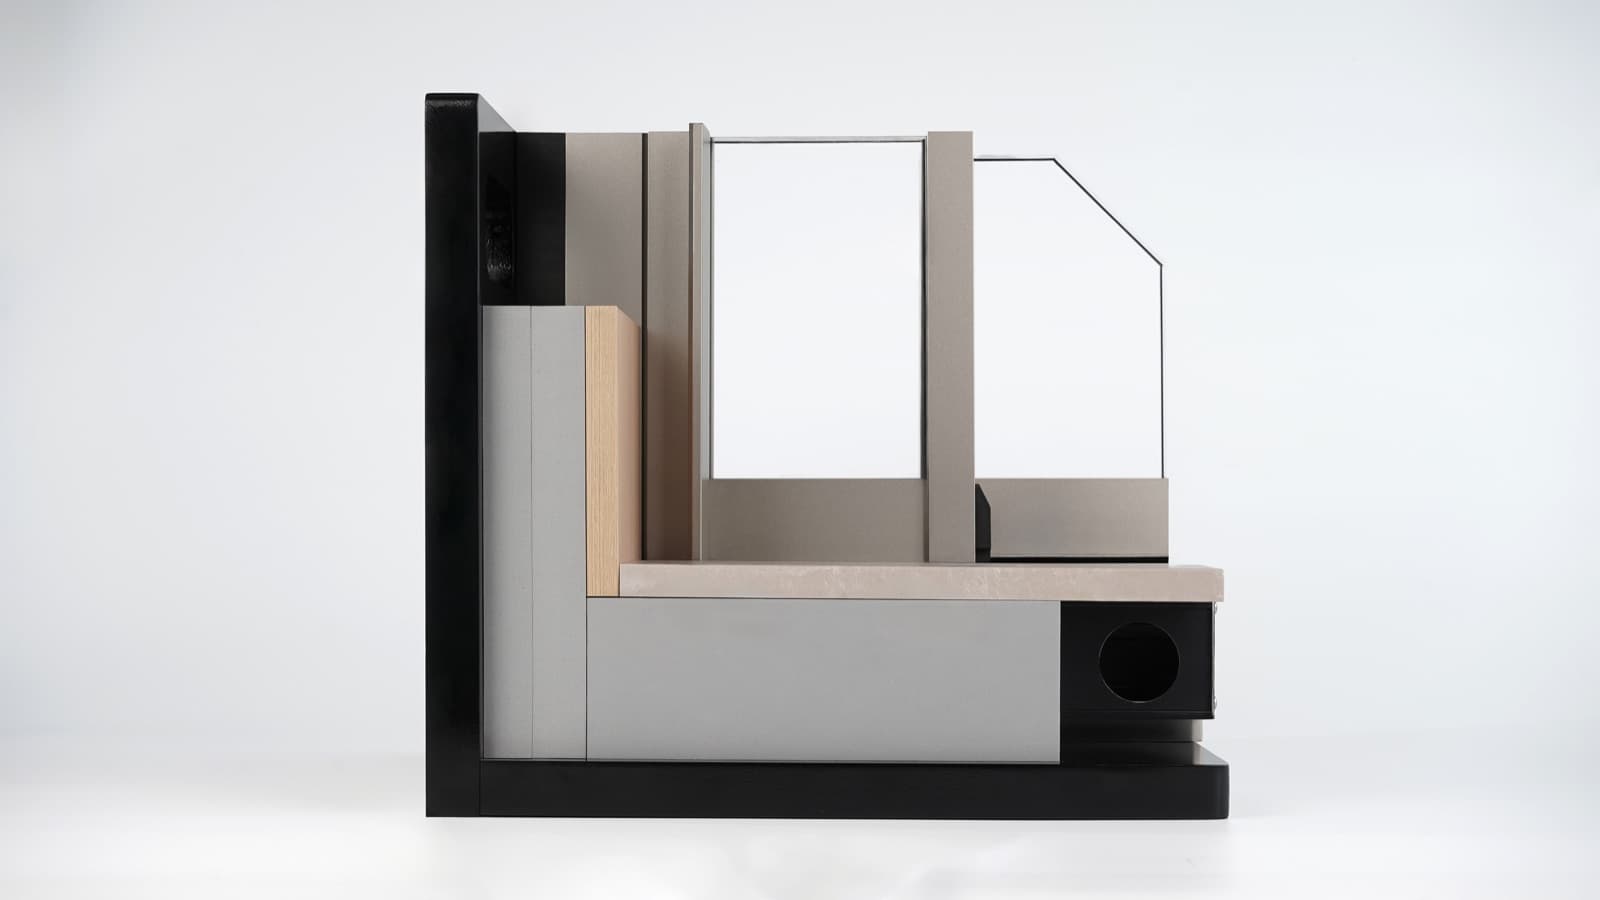
Thermal breaks keep glass edges warm, acoustic glazing keeps rooms calm, and multi-point locking secures every panel — comfort you feel rather than read about.
Thermal breaks · acoustic glazing to 45 dB · multi-point locking · NFRC certified
Every system is fabricated to the drawing — your dimensions, configurations, finishes, and glass, delivered anywhere in the US.
Custom dimensions · four standard finishes + any RAL · project-wide coordination
Performance values shown across the site are representative of the product families — final figures are confirmed per configuration and glazing on your engineered quotation.
In context
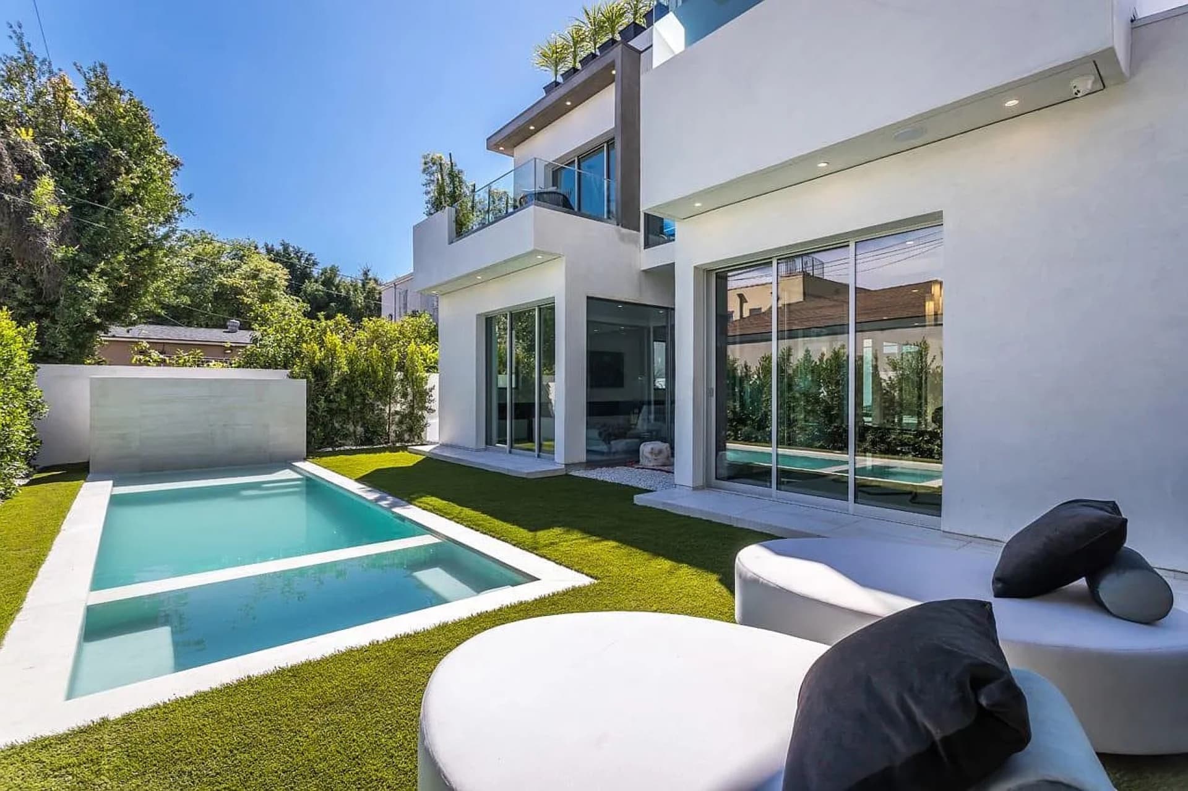
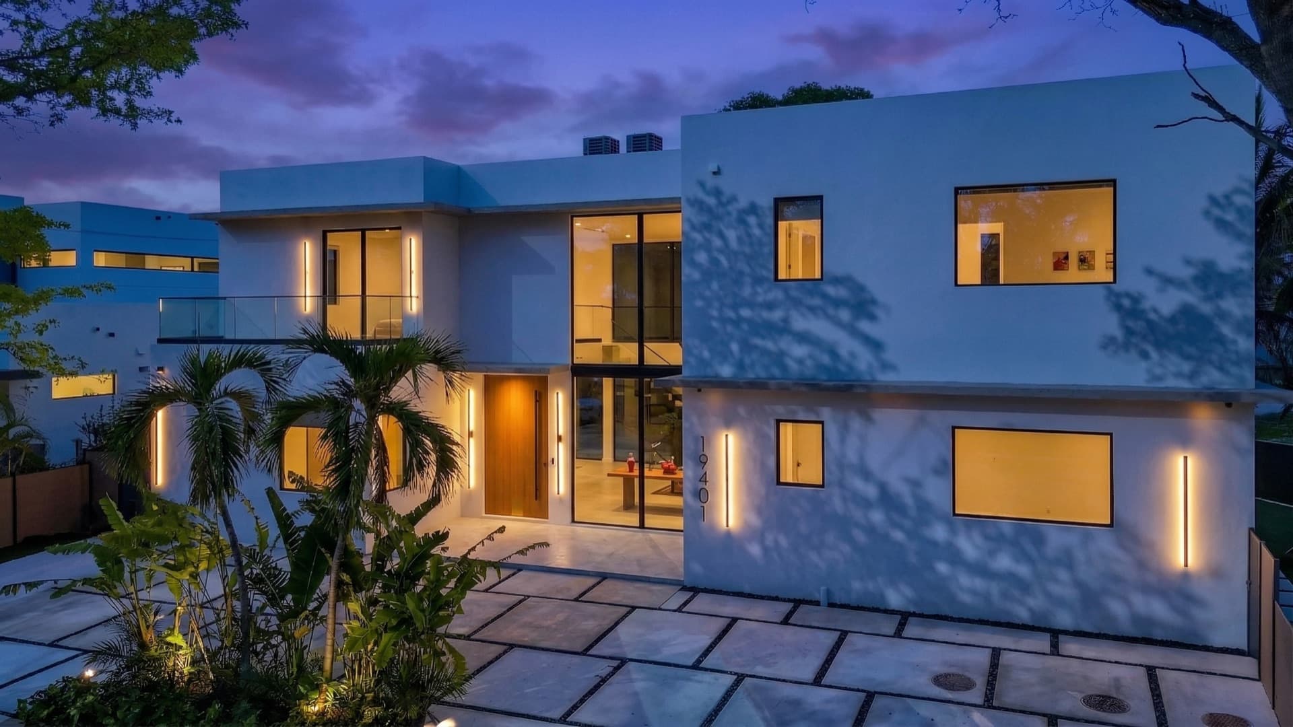
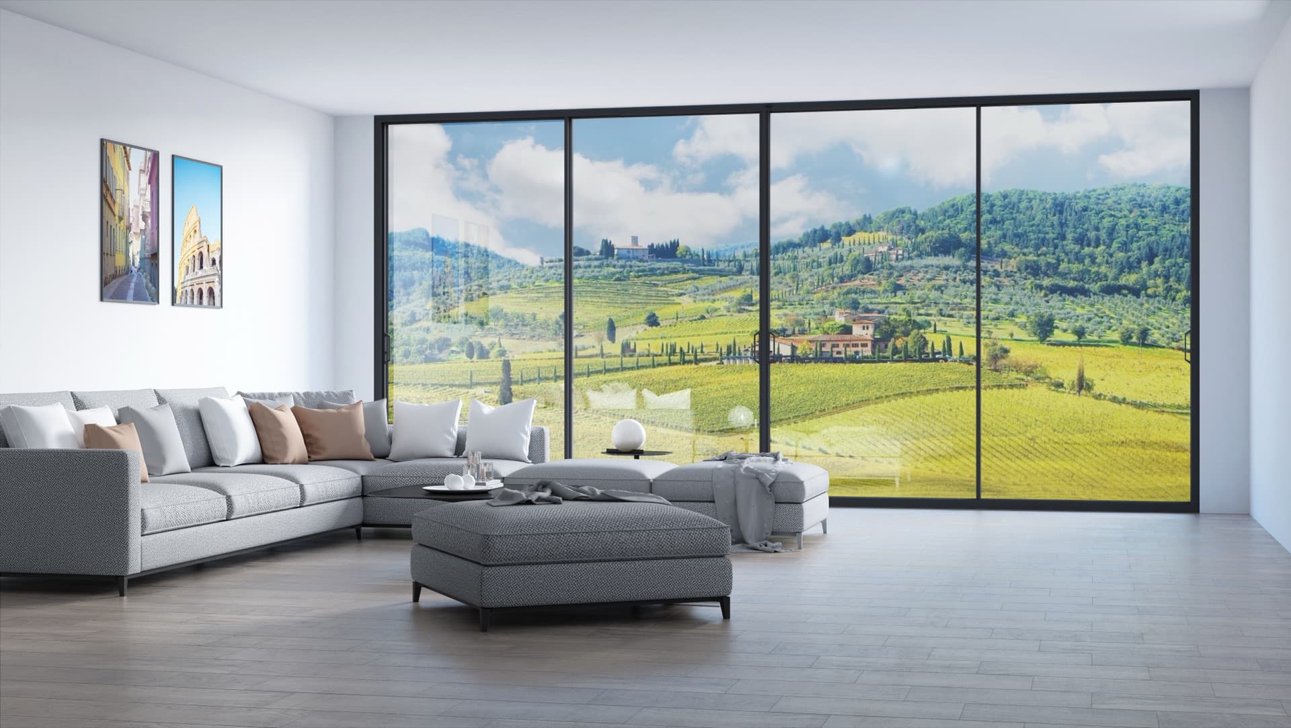
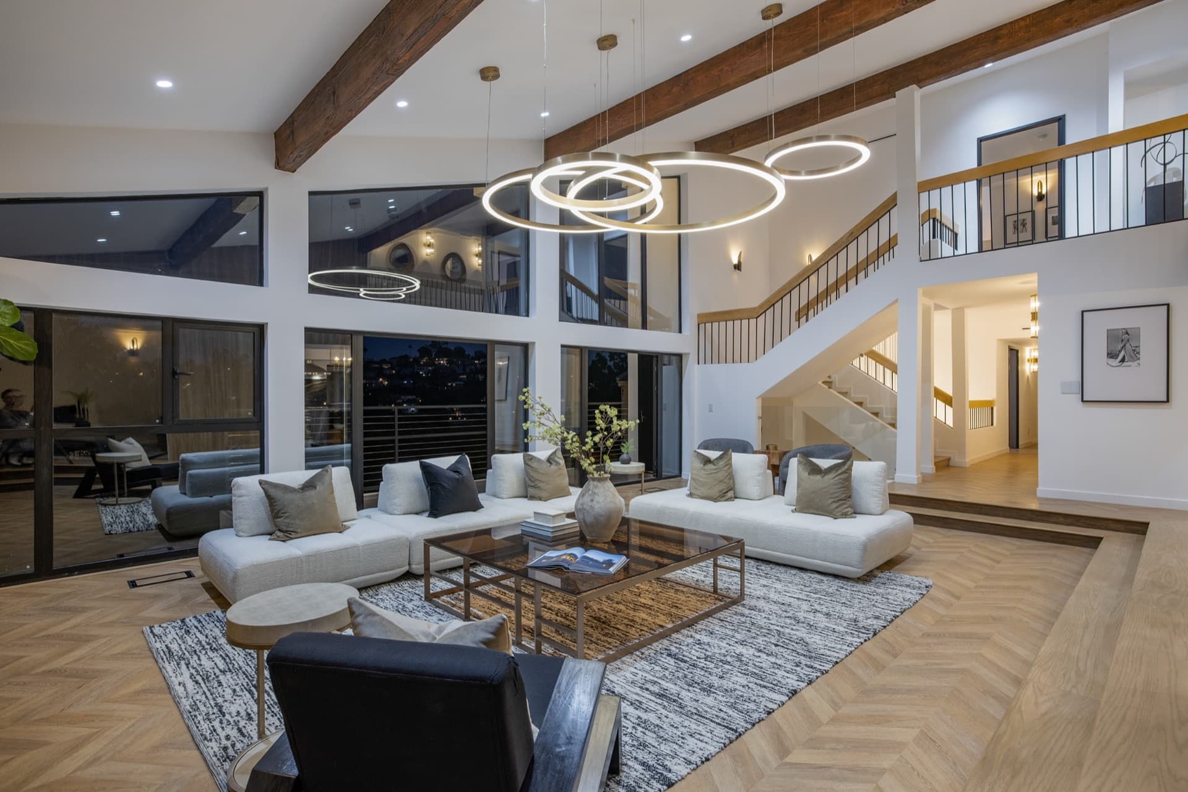
Formosa Residence, Los Angeles — living room opened on two sides
Beautiful openings, engineered for US energy codes and project-specific documentation.
How it works
Drawings, a window schedule, or just photos and rough sizes.
A real person reads every submission — openings, context, and goals.
Options mapped to each opening, with honest trade-offs.
Line-item pricing with drawings you can approve.
Machined, finished, and glazed to your specification.
Sequenced to your schedule, supported through installation.
Start today
Send us whatever you have — full drawing sets or a single photo of the opening. A project specialist reviews every submission personally and comes back with the right systems and a detailed quotation.
Up to 25 MB per file, 100 MB per project — files transfer encrypted and stay confidential.
Projects & inspiration
Let's talk